Uncompromising Creativity
Unwavering Accountability

Commercial workplace, hospitality, retail and leisure architecture. One lean team, fiercely in the client's corner.

The practice

One lean team, fiercely in the client's corner.

For too long, the standard route has asked clients to pay a premium for someone else's risk. Designers are novated to a main contractor who owns the design and the budget, margin is stacked on every package, and quality is value-engineered away because the designer answers to the builder, not the client.

We see it differently because we have sat on both sides of that table. TX2 pairs top-tier design leadership with the in-house project management and cost consultancy of DECON and the interiors expertise of Tanner + Partners. One appointment. One accountable team. Design quality, cost certainty and delivery discipline without the layers, margins and finger-pointing of the traditional supply chain.

We move with relentless energy, we strip away the noise, and we keep control of design quality to the very end, because the architect who draws it should be the architect who sees it built.

85yrs

Combined experience in leading global practices

£1bn+

Combined value of projects led by our team

3

Continents: UK, Europe, Asia and Australia

20yrs

Group trading history behind the practice

The mark is an equation
T
X
squared
  • TOrigin

    Lifted directly from the Tanner + Partners wordmark: full-width bar, the stem set just below it, the diagonal cut at its shoulder. It carries the design lineage of the practice into the new name.

  • XMultiplier

    Drawn to the DECON geometry, so both parents are present in the mark. The multiplication sign: the partners, sectors and disciplines the T is multiplied by.

  • ²Squared

    Raised to cap height like a mathematical power. Specialism, skill and expertise are not added together, they are squared: an exponential effect that only comes from working as one.

Experts driven to do things better, working together rather than apart, produce an outcome greater than the sum of their parts. It is a disruptive idea in an industry built on silos, and it is who we are.

We are experts. We are disruptive. We are TX2.

Selected work · 01 · Live
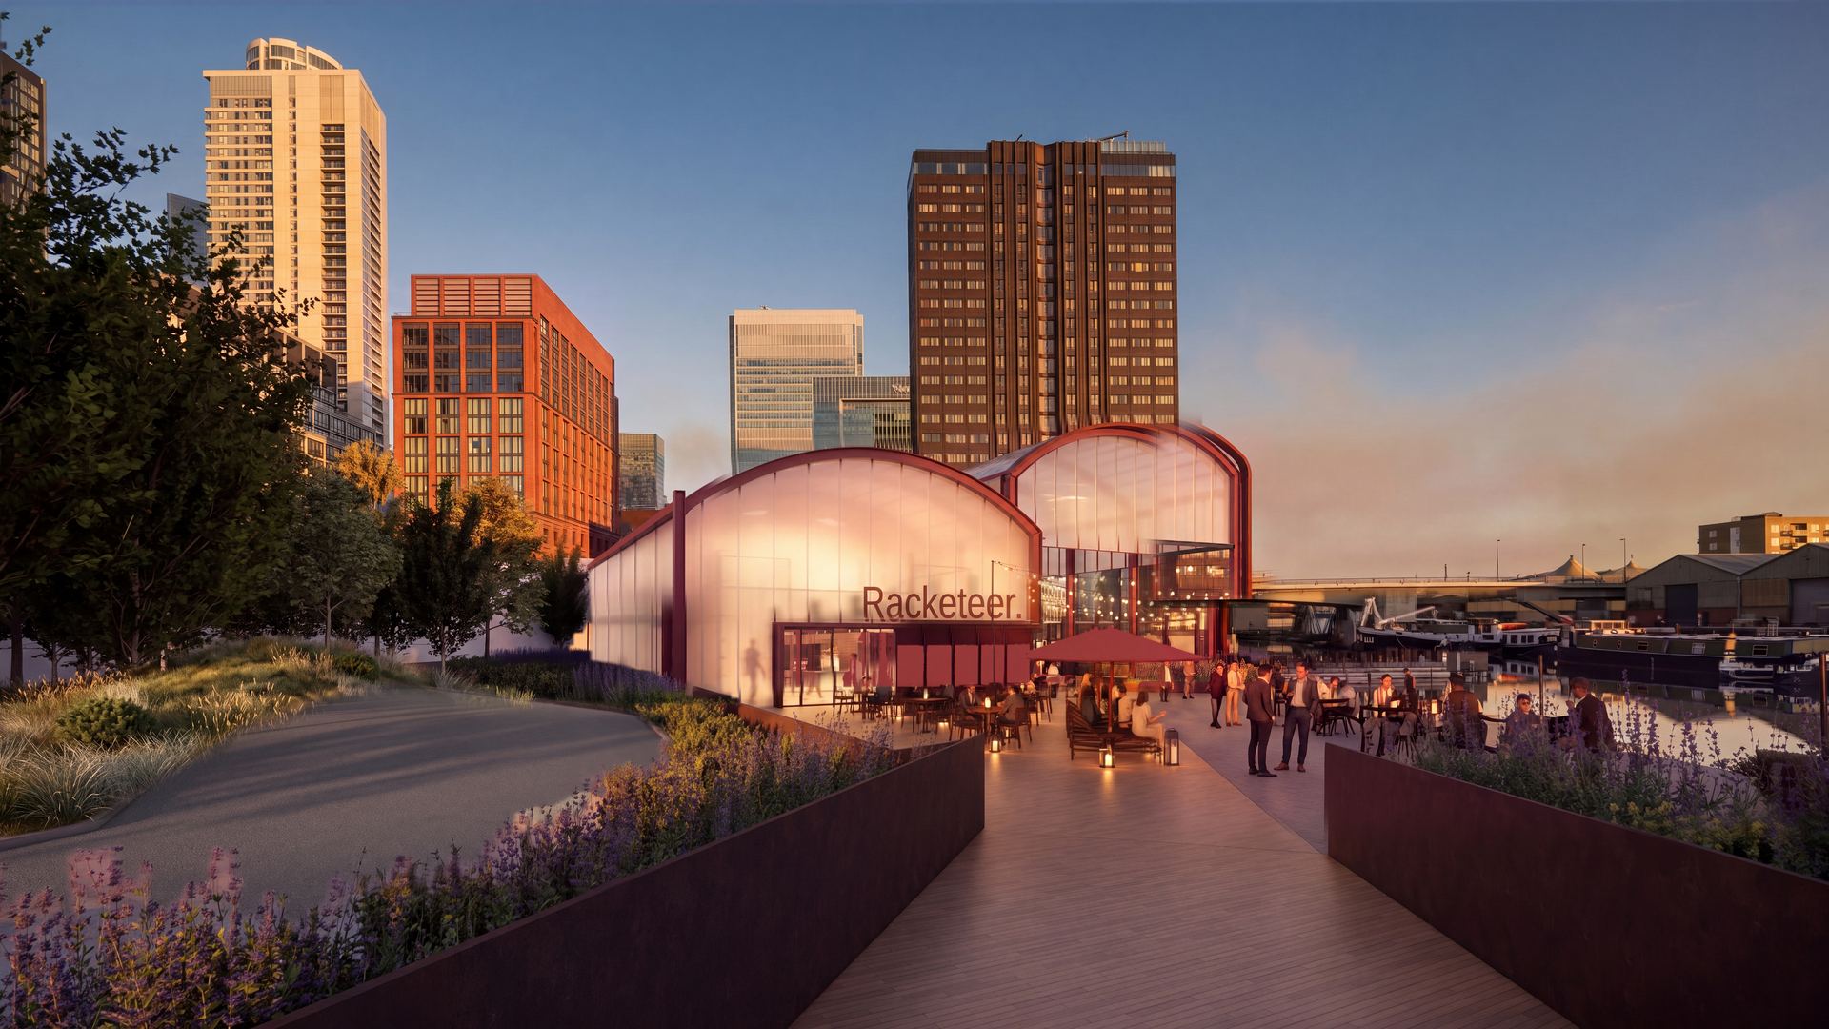
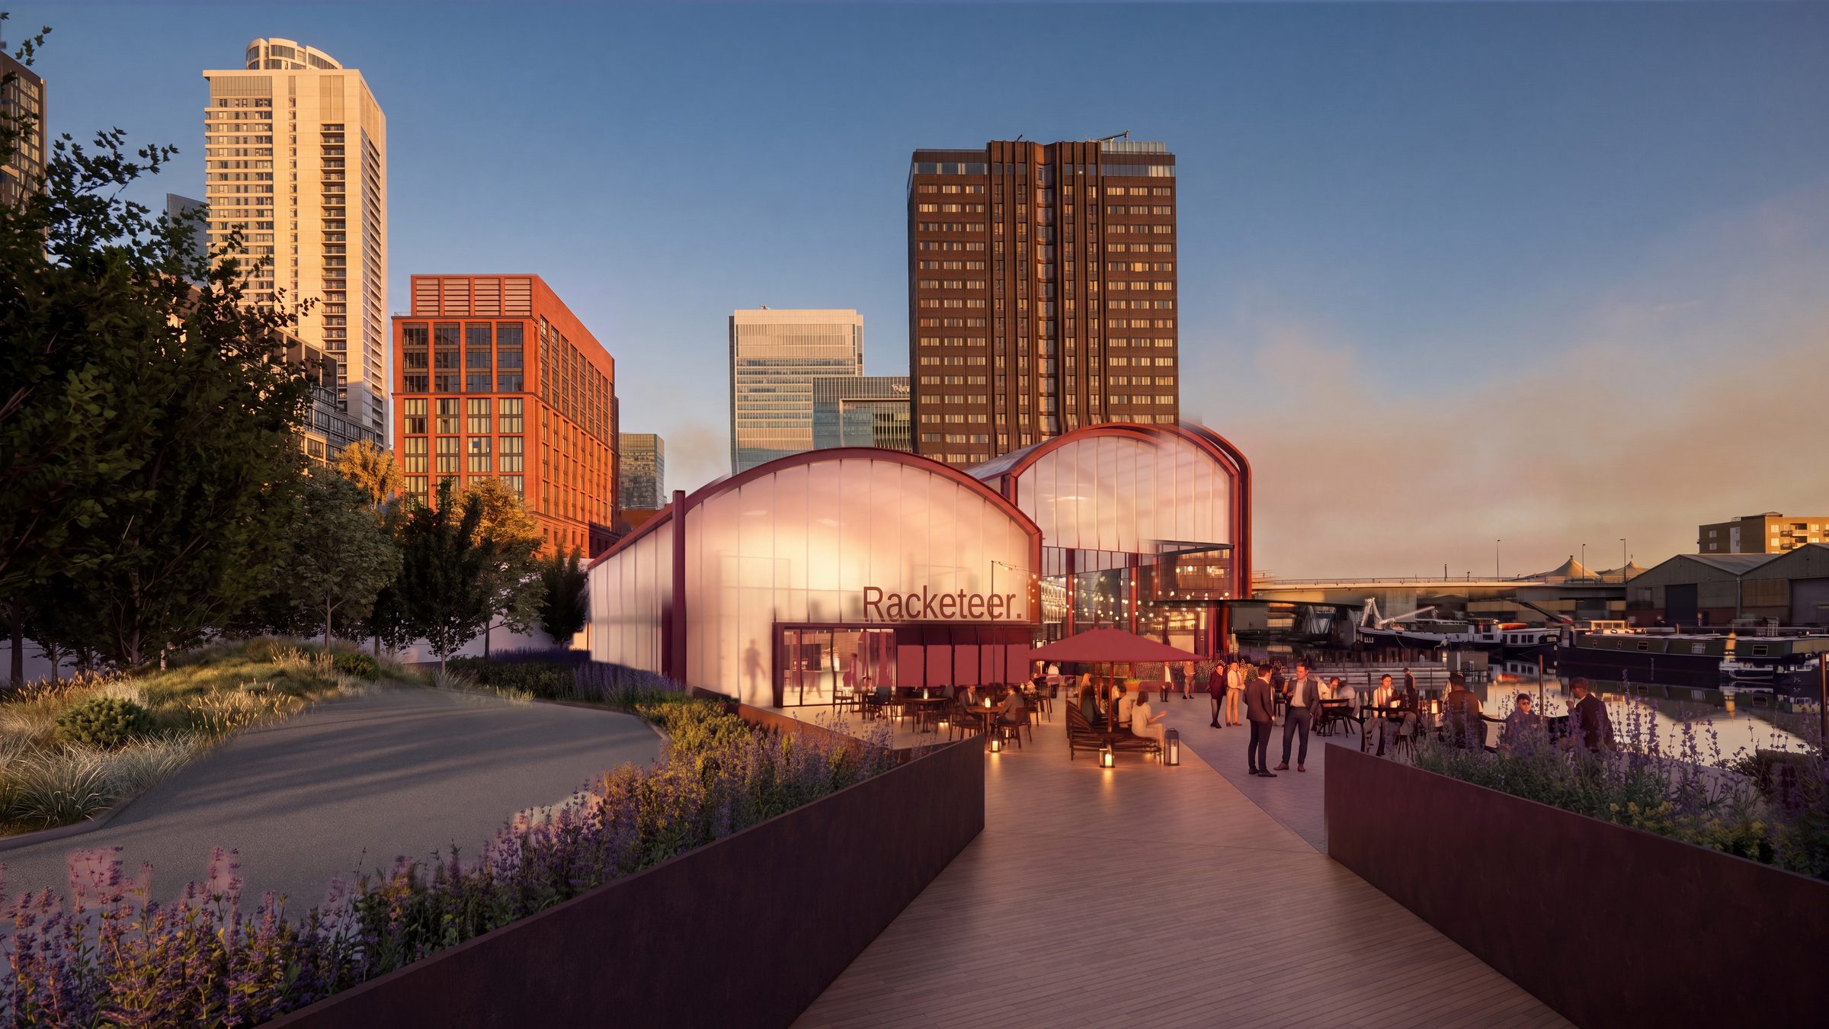
Racketeer, Wood Wharf: the waterfront terrace at golden hour, with the three translucent pavilions against the Canary Wharf skyline
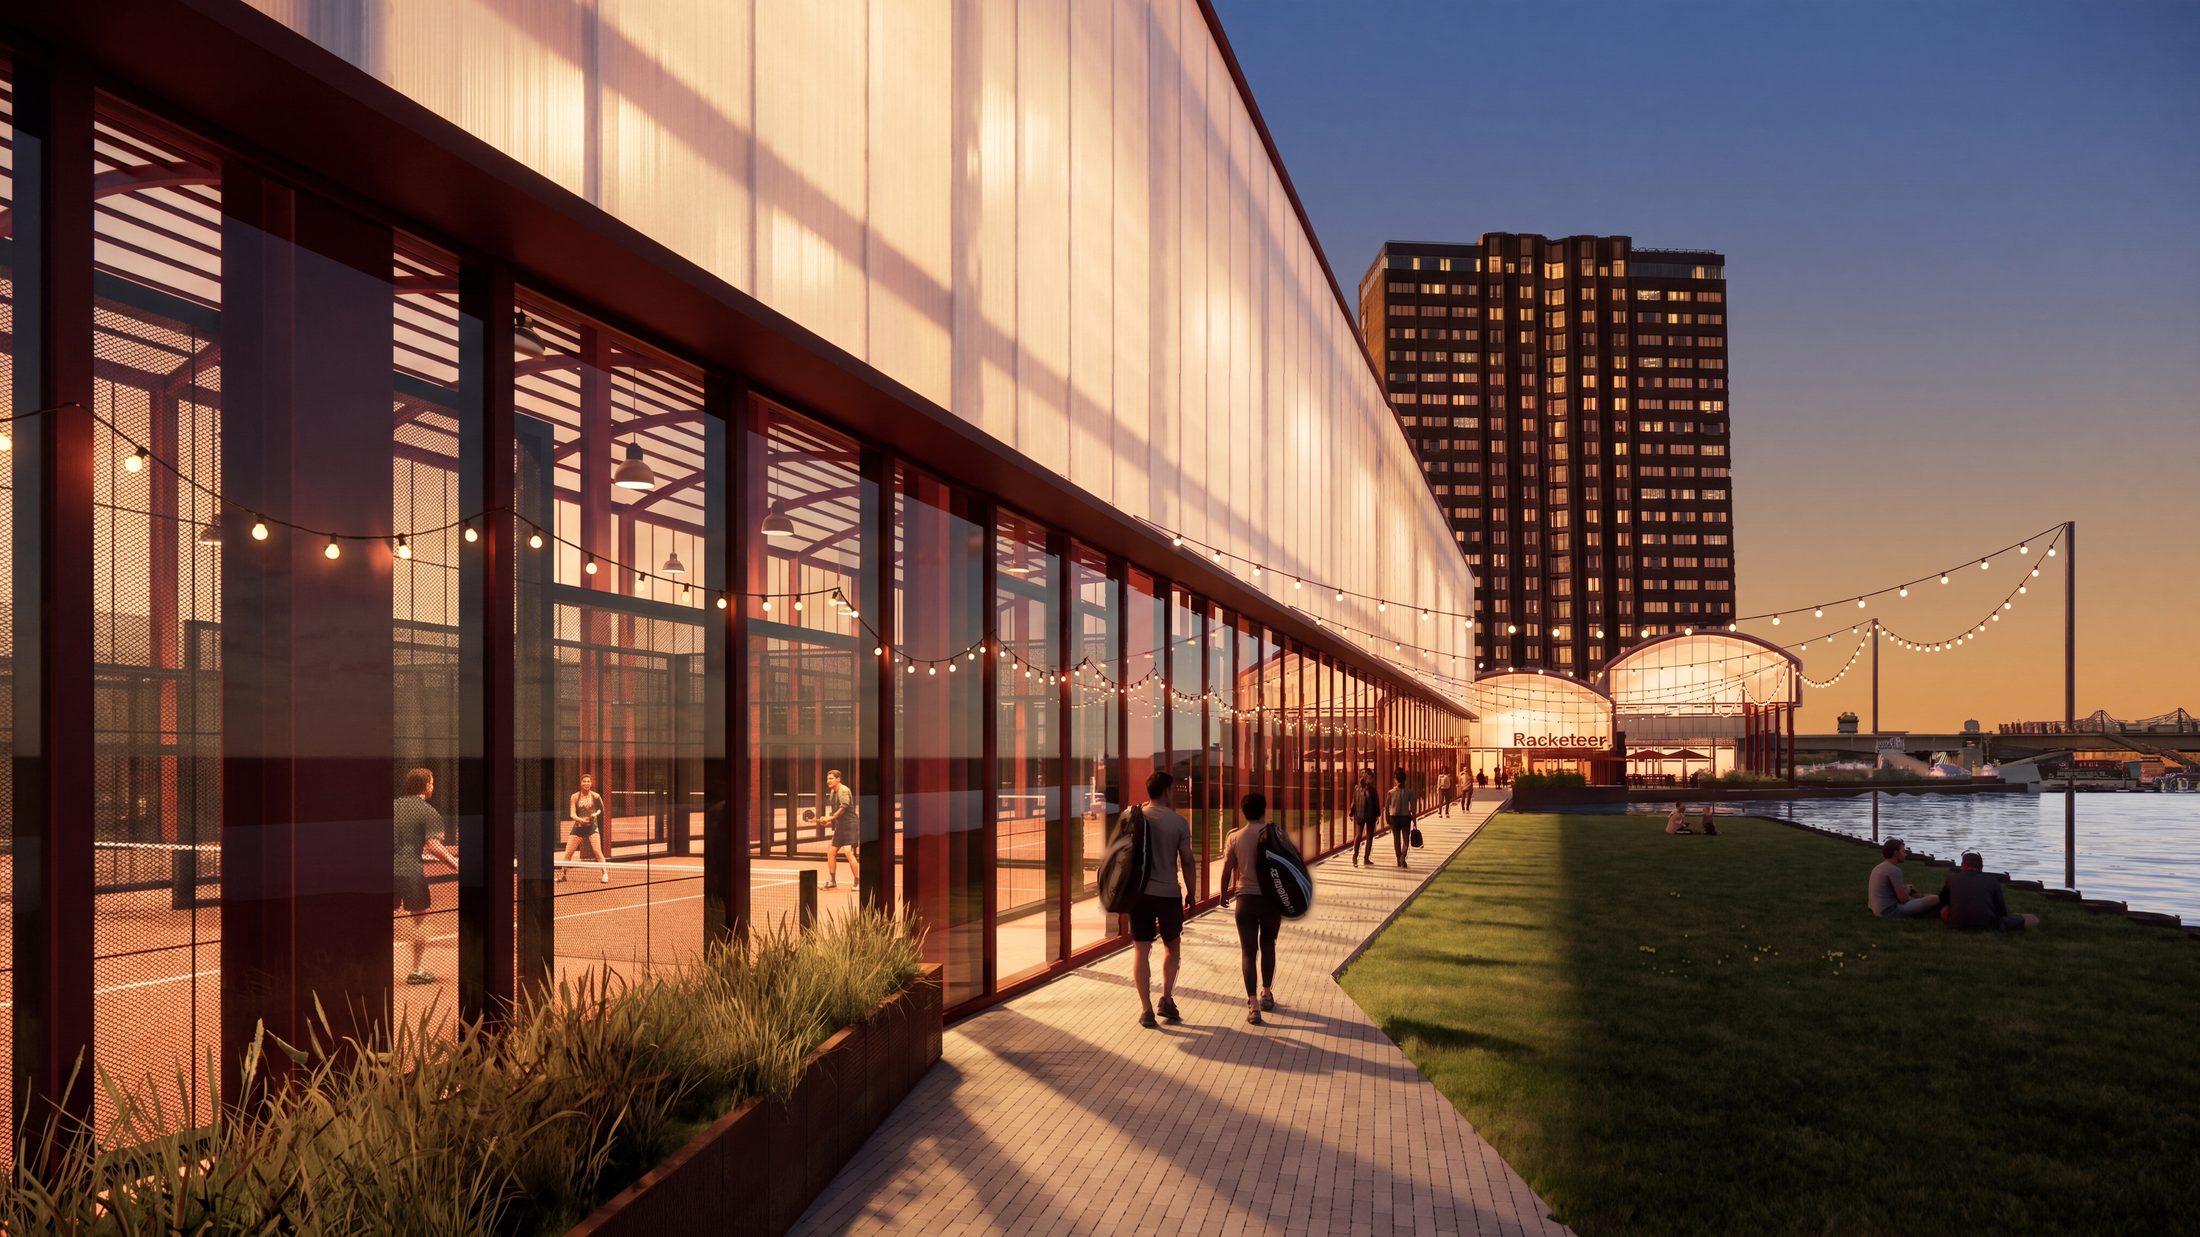
The hall flank at golden hour: padel courts glimpsed through the translucent facade along the quay
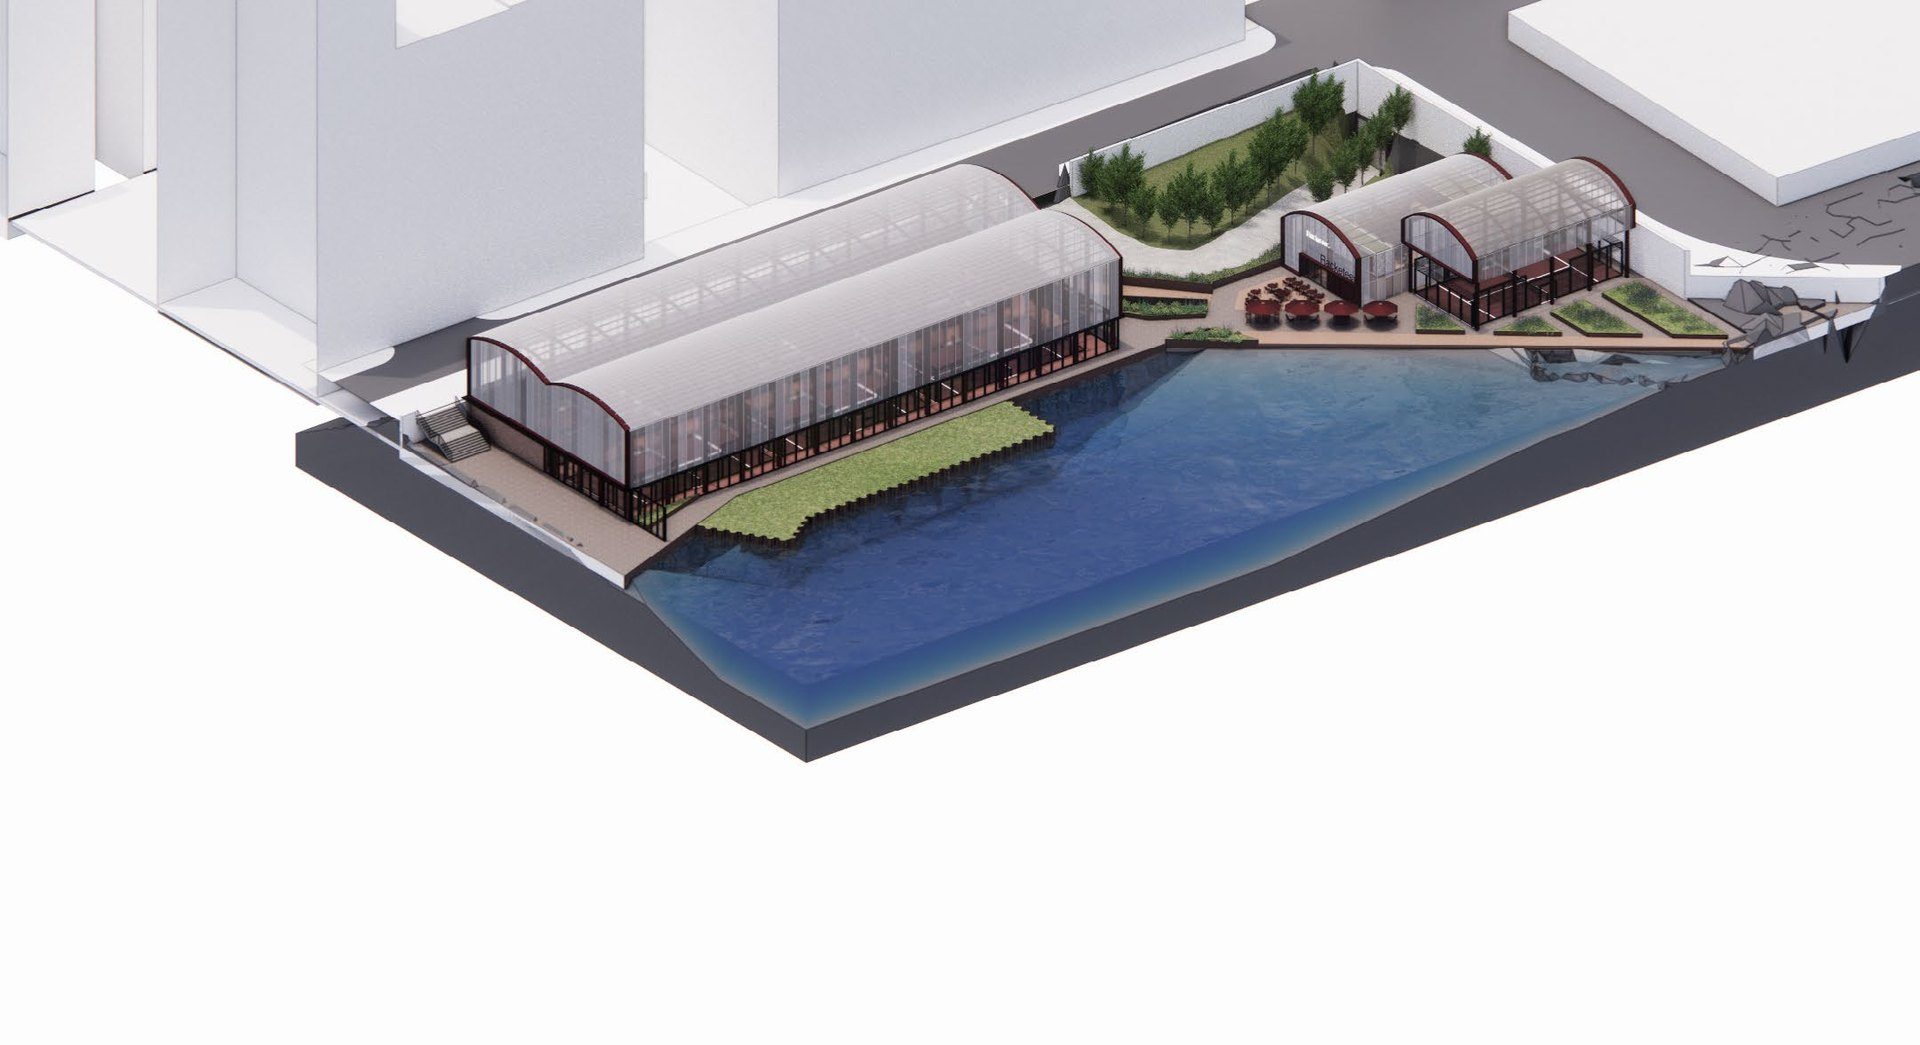
Axonometric of the three pavilions and clubhouse on the quay of Blackwall Basin

Racketeer
Wood Wharf

Canary Wharf, London E14

Type
Flagship leisure and active-lifestyle destination: three pavilions of padel courts, a clubhouse and waterside public realm on the last undeveloped quay of Blackwall Basin
Client
Canary Wharf Group, for Racketeer
Status
Pre-application submitted to LB Tower Hamlets, September 2026 · RIBA 2–3
Team
TX2 architecture · DECON project management and cost · Scan Works survey

A start-up brand, a Grade I dock wall and an outline consent to work within. The scheme sets three lightweight, translucent pavilions along the quay, opens the dock edge to the public and is costed, sequenced and pre-app'd by one team, in eleven weeks from instruction. Design, planning, cost and delivery, one appointment.

Selected work · Track record
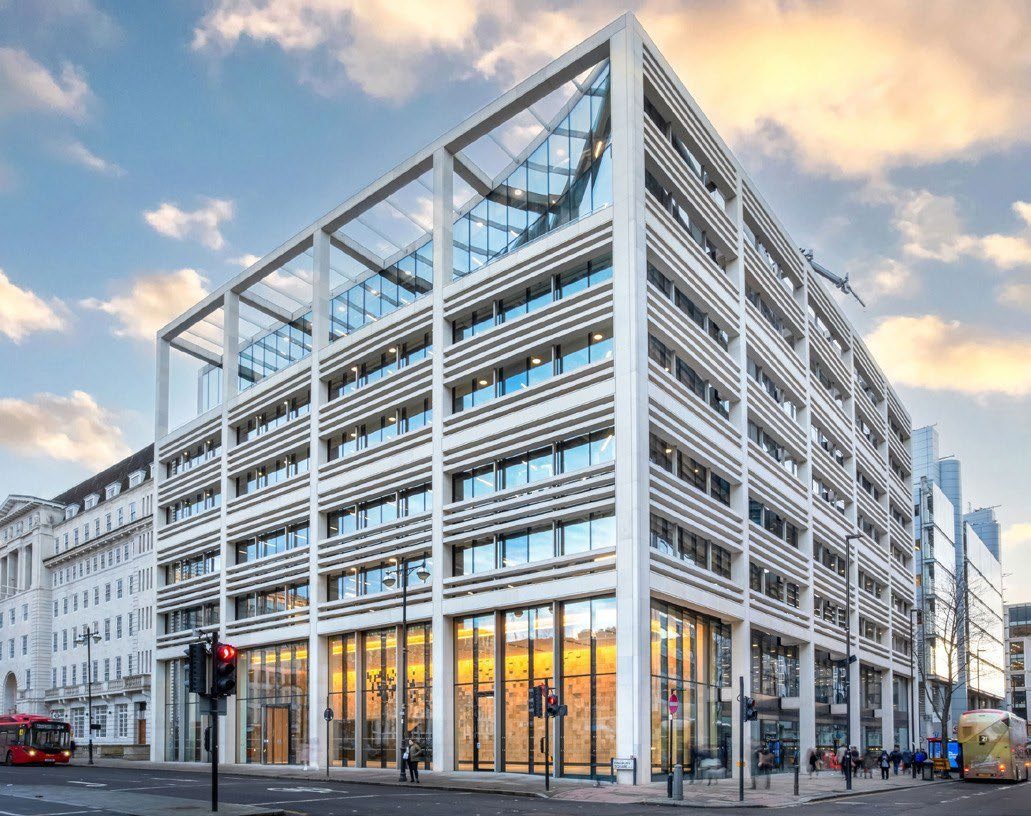
50 Finsbury Square: the replaced facade and new roof pavilion in the City of London

50 Finsbury Square

City of London110,000 sq ft£55m

Full facade replacement and Cat A refurbishment of a Foster + Partners building for GPE. Project architect through delivery; pre-let and sold prior to completion.

Delivered · BREEAM Excellent
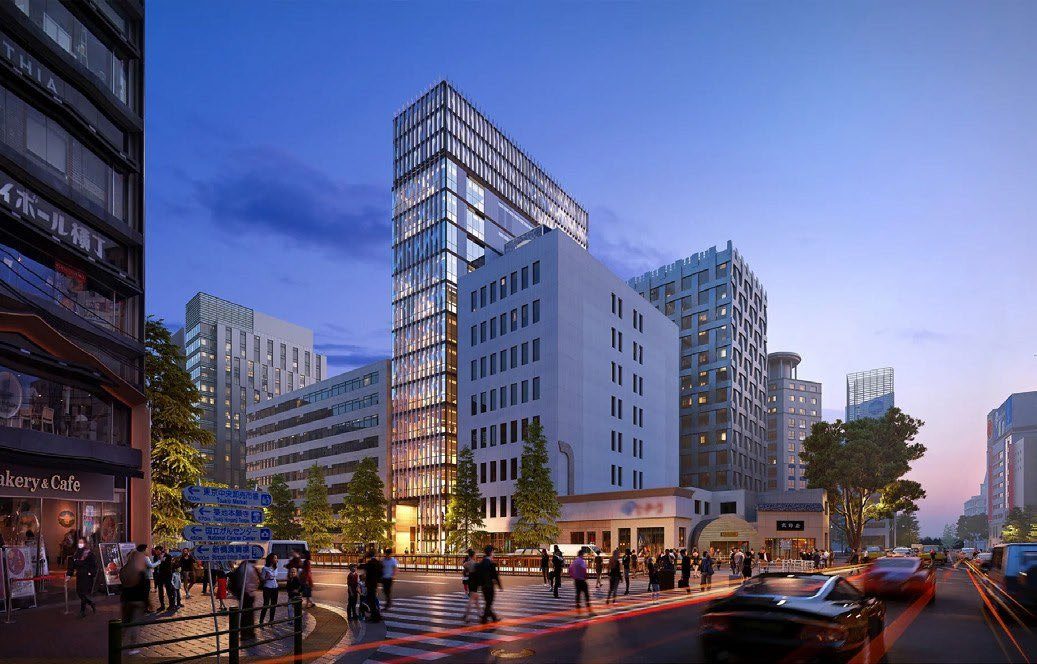
Cura, Higashi Ginza: the thirteen-storey tower at dusk in Tokyo

Cura, Higashi Ginza

Tokyo13 storeys£60m

Grosvenor Asia's first net-zero-ready development in Ginza. Project architect for the winning front-end competition, RIBA 0–2/3.

Competition win
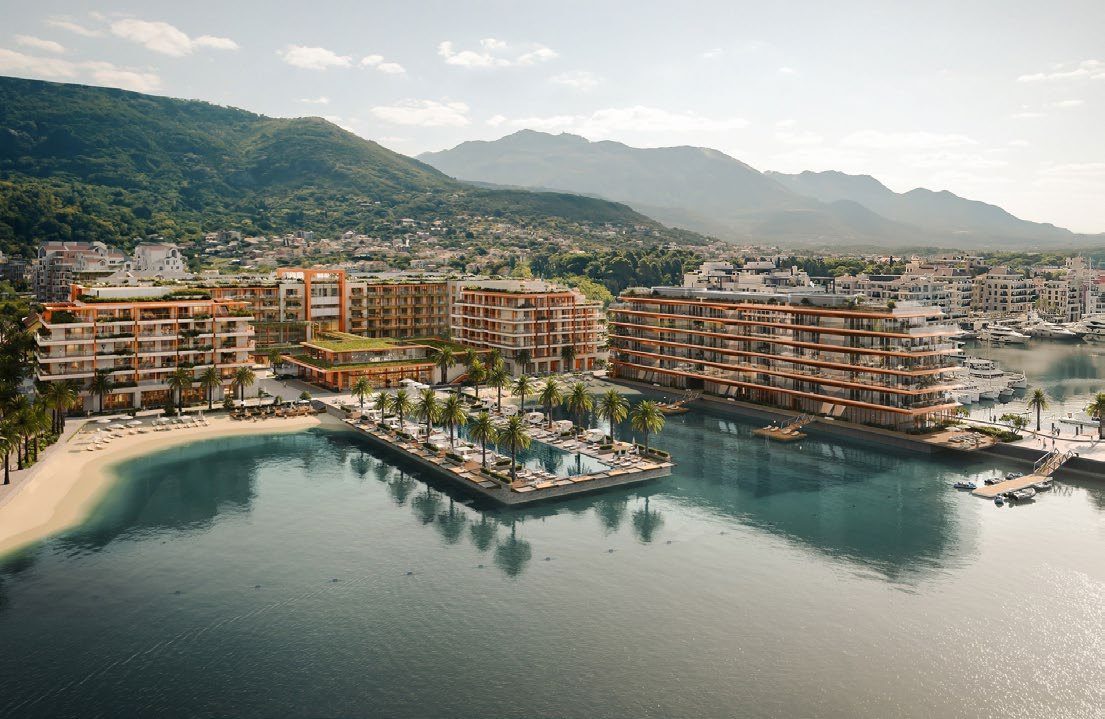
Synchro Hotel: the five-star waterfront hotel below the mountains of Porto Montenegro

Synchro Hotel

Porto Montenegro124 keys£117m

New-build five-star hotel operated by Kerzner. Project lead across three assets within the masterplan, including the re-purposing of a submarine lift into a cultural venue.

RIBA 2–3 · Project lead
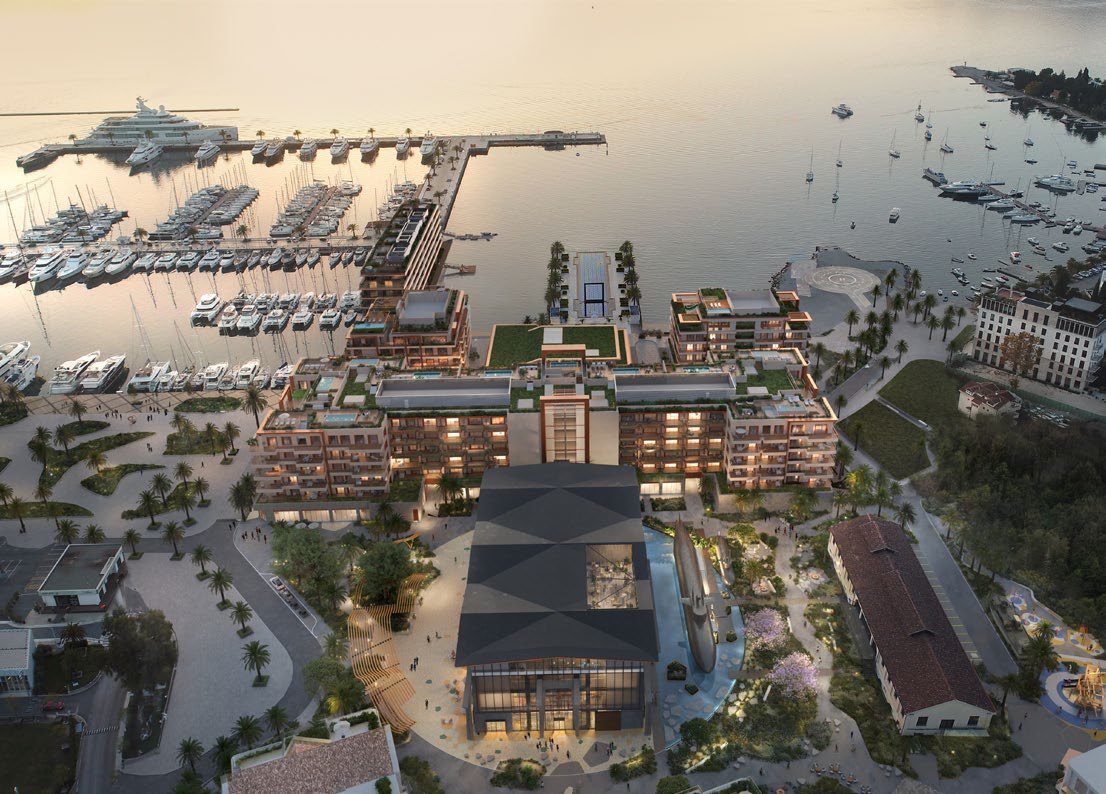
Synchro Decks: aerial view of the marina masterplan assets at Porto Montenegro

Synchro Decks

Porto Montenegro£200m

Resort masterplan assets: hospitality and residential. Day-to-day project leadership through RIBA 2–4, coordinating global studios.

RIBA 2–4 · Project lead
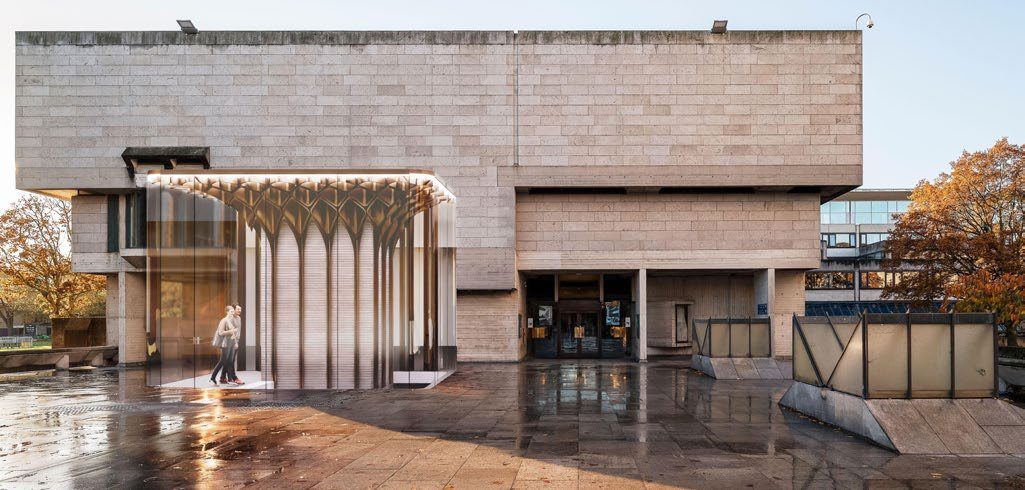
Trinity College Dublin: a glazed pavilion inserted beside the modernist campus building

Trinity College, Dublin

Dublin£15m

Cultural, education and retail on the city's defining commercial address. A new glazed pavilion and retail hall inserted into a landmark modernist campus.

Feasibility
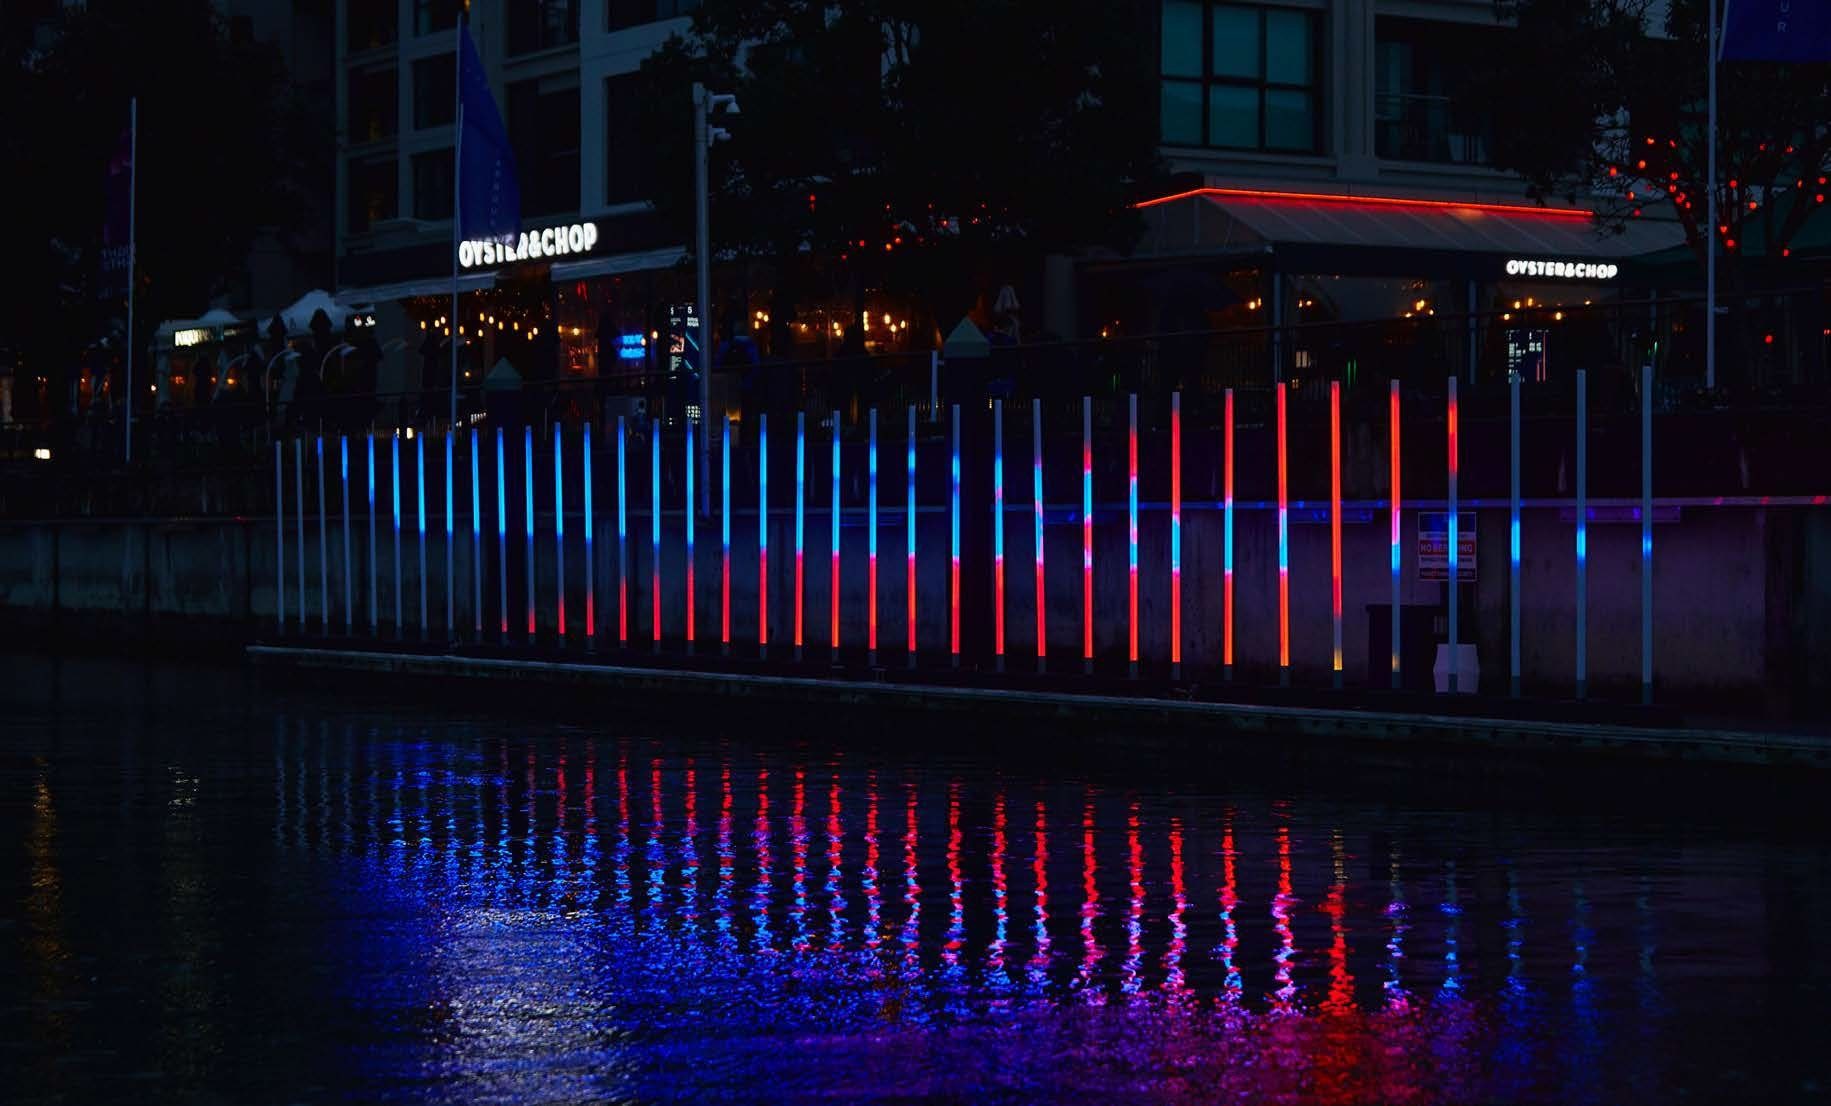
Viaduct Harbour light installation: columns of coloured light reflected in the water at night, Auckland

Viaduct Harbour Light Installation

Auckland, New ZealandLighting and event design

A waterfront light installation activating the harbour edge, led by James Russell: one of a series across New Zealand, Australia, Singapore, Brussels and London.

Placemaking

Project experience gained by TX2's leadership at previous practices, including Woods Bagot, HKS, DSK and the CBRE Design Collective, unless stated.

Sectors and services

Focused sectors.
Full service.

TX2 delivers commercial workplace, hospitality, retail and leisure architecture from RIBA Stage 0 to 6, led by architects with track records at respected global practices.

Services.

Everything follows from the same first conversation.

  • Workplace strategy, test fits and feasibility studies
  • Full-scope architecture and interior design, RIBA 0–6
  • Landlord fitted product and amenity repositioning
  • Masterplanning and placemaking input
  • Planning strategy and pre-application
  • Technical design, BIM and specification
  • Contract administration and site-stage services
  • Integrated design + PM + cost packages with DECON
How we deliver

Management procurement, not Design & Build.

The standard Design & Build route asks clients to pay a premium for someone else's risk, and hands control of design quality to the contractor. We deliver differently: DECON manages the project and procures trade packages directly, while the architect keeps control of quality to the very end.

The standard route: D&B.

  • Designers novated to a main contractor who owns the design and the budget.
  • Margin stacked on every package: a premium paid for someone else's risk.
  • Quality value-engineered away: the designer answers to the builder, not the client.

The TX2 route.

  • One appointment: design, cost and delivery in one lean team.
  • DECON procures trade packages directly under management procurement. No mark-up on mark-up.
  • The architect keeps control of quality to the end. Result: better value, protected quality, transparent cost.
Step 01

Test fit & cost plan

Fixed fee. Tested layout, costed scheme, programme.

Step 02

Design & planning

RIBA 2–3 with DECON cost-checking every stage.

Step 03

Technical & procurement

RIBA 4. Packages procured directly by DECON.

Step 04

Delivery & handover

Architect on site to the end. One point of accountability.

Low risk.
Fast answer.

A fixed-fee test fit with a DECON cost plan attached. Within weeks you have a tested layout, a costed scheme and a programme you can take to your board, before committing to a full appointment. Workplace strategy, feasibility and massing, full-scope architecture and interiors, landlord fitted product and integrated design + PM + cost packages all follow from the same first conversation.

Start with a test fit
Three disciplines. One appointment.
Architecture

TX2 Architects.

Commercial workplace, hospitality, retail and leisure architecture, RIBA Stages 0–6. Led by architects with track records at respected global practices and CBRE, designing and delivering landmark buildings of placemaking significance.

Interiors

T+P Design.

Sixteen years of client-first interior design for some of the most iconic brands on the high street: F&B, luxury retail and leisure. No house style: concept, technical and 3D under one roof.

PM & Cost

DECON.

Project management and quantity surveying specialists in fit-out and refurbishment. Procurement, programme and commercial control from the same table as the design team, with ultimate accountability for the outcome.

“We don't just do drawings. We provide a delivered outcome: better value, protected quality, transparent cost.”

The Tanner + Partners group, formed following the 2025 merger of Tanner Design and Decon Design. TX2 is the group's architecture practice: the design lead inside an already-proven delivery machine.

Clients and people

Trusted by world-class clients.

  • The Crown Estate Placemaking
  • Grosvenor Tokyo · London
  • GPE London
  • Abrdn London
  • Ivanhoé Cambridge Global
  • Kerzner Hospitality
  • CO—RE London
  • Porto Montenegro Adriatic
  • Sterling Property Ventures Birmingham
  • NHS — The Christie Manchester
  • Canary Wharf Group London
  • Racketeer Leisure

Led by people who've built at every scale.

Jon Southgate ARB / RIBA
Director — Design & Technical Leadership

Fifteen years in commercial and workplace architecture with Woods Bagot, HKS and CBRE, where he led the London studio architecture practice. Project lead on schemes from £13m flagships to £500m+ international landmarks.

David Tanner
CEO — Tanner + Partners Group

Over 30 years in interior architecture. Twenty years building Tanner Design into a respected, client-first design house serving iconic high-street brands.

James Russell
Associate Architect

Day-to-day leadership of project delivery and production, running the studio's projects with the discipline of a delivery-first practice.

Julian Cross
Non-Executive Design Advisor

A globally respected design leader providing design direction, crits and introductions: credibility, trust and a long black book to the practice's board.

Regions — Europe & UK, Southeast Asia, Australia & NZ
10+ cities — London, Manchester, Liverpool, Birmingham, Tokyo, Jakarta, Perth, Melbourne, Sydney, Porto Montenegro
Next step

Start with a test fit. Finish with a building.

The lowest-risk way to work with TX2 is a fixed-fee test fit with a DECON cost plan attached. You get a tested layout, a costed scheme and a programme you can take to your board, and we get to show you how one accountable team works before you commit to a full appointment.

[email protected]
Studio
27 Wootton Street Waterloo London SE1 8TG 020 4646 8102 [email protected] www.tx2architects.co.uk
TX² Architects, A Make Co. Company